


Home Designer 3D: Room Plan
4.0101.00 Reviews
App Specs
- Version
- 10.0
- Updated On
- License
- Free
- Downloads
- 1,000,000+
- Developer
- Norms Interactives
- Categories
- House & Home
- Platform
- Android, iOS
Screenshots
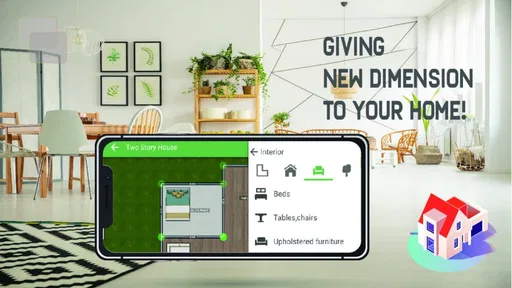
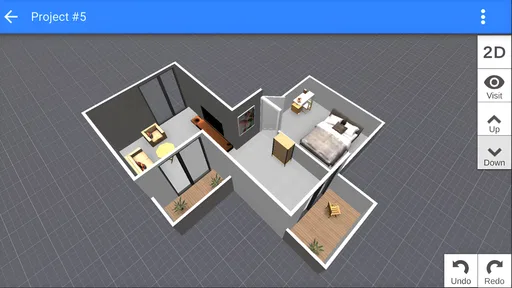
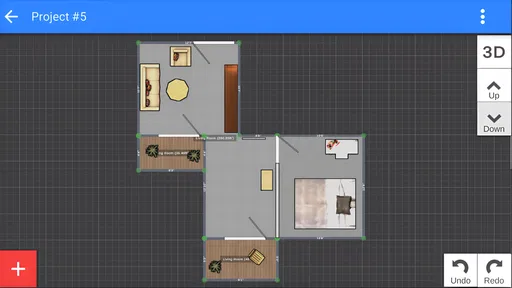
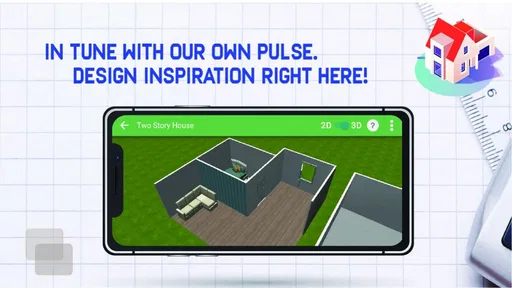
 Analysis by AppCompare
I often reach for a room-planning app when a decorating idea sounds better in my head than it looks once furniture is in place. Home Designer 3D: Room Plan is aimed at that kind of early experimenting: it lets me sketch out a space, try different arrangements, and get a visual sense of how a room might come together before moving anything heavy. It’s a House & Home app from Norms Interactives, and its appeal is less about replacing a professional plan than making the first round of decisions easier to picture.
Where a room-planning app can trip you up
The first challenge is not necessarily placing an armchair; it is deciding how much precision you need. An exploratory layout can help me compare ideas, but a screen model should not automatically be treated as a construction drawing. I use it to think through furniture flow, color combinations, and the feel of a room, then check important real-world details separately before buying materials or committing to renovation work.
That distinction matters most when a room has awkward corners, built-ins, sloping surfaces, or other features that are hard to represent consistently. A design can look convincing in 3D while still leaving practical questions about clearance, access, or how an object fits in the actual space. My useful rule is to treat the design as a conversation starter: it helps me identify what to measure and what to ask, rather than deciding those things for me.
Setup checks that make the first project easier
When I start a project, I first decide whether I want a quick visual experiment or a plan I will use to compare real furniture options. For the first, a template is a comfortable way in; for the second, I slow down and check the room outline and dimensions before filling it with objects. Getting that foundation right is more valuable than decorating every corner straight away, because later choices depend on the space being represented sensibly.
I also keep the first session modest. Instead of trying to plan an entire home at once, I begin with one room and a few key pieces. That makes it easier to learn the controls and notice whether the layout feels workable. Once the basic arrangement makes sense, I can explore wall and floor treatments without confusing a color choice with a problem in the room plan.
First Impressions: Setting Up Your Dream Project
Launching the Home Designer 3D: Room Plan, I was greeted with a clean and intuitive interface. The app is available for both Android and iOS, making it super accessible. Setting up my first project was a breeze. I mean, who doesn't love an app that doesn't require a PhD to navigate? With a few taps, I was ready to dive into designing my dream room.
The app offers a variety of templates to get you started, or you can choose to start from scratch if you're feeling adventurous. I opted for a pre-set template, just to get a feel for things. The app’s flexibility is pretty impressive, allowing you to tweak room dimensions and configurations to your heart's content. Let me tell you, I was hooked!
Worth Reading Before You Choose

EA SPORTS FC Mobile 26 Is a Bigger Football Game, but It Takes Time

Flipboard Shows What News Apps Must Do Beyond the Feed

Switching to Android Auto Means Rethinking Your Driving Routine

Google Calendar Makes a Crowded Week Easier to Manage

Ludo King Makes the Most of the Minutes Between Plans

Baby Panda World Brings Quick Play to Modern Phones, but Its Game Library Feels Busy
The Design Experience: Bringing Ideas to Life
Here's where the magic happens. The app boasts an extensive library of furniture and decor items. We’re talking everything from sleek modern sofas to rustic wooden tables. I found myself getting lost for hours, mixing and matching pieces to create the perfect aesthetic. The drag-and-drop functionality is smooth, making it easy to place and adjust items.
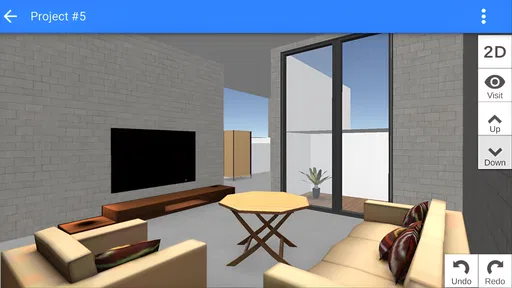
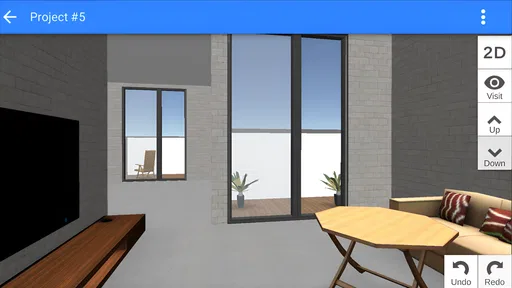
3D visualization is another standout feature. With a simple tap, my 2D layout transformed into a 3D model. It’s almost like having your own VR tour, minus the fancy goggles. I could walk through my virtual room, giving me a real sense of space and design flow. It’s the kind of thing that makes you go “wow” every time!
Features That Shine: Customization and Creativity
One of the things I loved most about this app is the level of customization. You can adjust everything from wall colors to flooring materials. There are so many options that sometimes it's hard to choose! But hey, that’s a good problem to have, right?
For those who like to keep things organized, the app allows you to label rooms and sections, making it easier to visualize larger projects. The ability to save and share your designs is another neat feature. Whether you’re showing off your virtual masterpiece to friends or collaborating with a real-life architect, this app has got you covered.
Making the design useful beyond the screen
For a practical refresh, I would use the layout to test the order of big decisions rather than chase a perfect finished room immediately. I might place the bed, sofa, or dining table first, then check whether the remaining space still feels comfortable to move through. Only after that would I spend time comparing finishes. This sequence helps prevent a common trap: polishing a color scheme around an arrangement that does not work.
A useful everyday example is planning a living-room change before a weekend furniture rearrangement. I can sketch the main pieces, try a couple of positions, and use the 3D view to notice whether a proposed setup feels crowded. If I am choosing between keeping a reading chair and adding a side table, I can compare the overall balance before shifting either item in the real room. The result is not a guarantee that every detail will match, but it can make the first physical rearrangement less of a guessing game.
The same approach suits a shared project. I can label rooms or sections and show a design to someone else, then discuss concrete choices instead of relying on “maybe over there” descriptions. I would still confirm exact measurements together, especially before ordering large furniture. Sharing a visual plan is most helpful when everyone understands it is a draft for discussion, not a substitute for checking the room.
Usability: Easy Peasy or Tricky Terrain?
Now, let’s talk about usability. Overall, the app is pretty user-friendly, but there’s a slight learning curve when it comes to mastering all the features. The app does offer tutorials and help guides, which are handy for newbies. I had a couple of "aha" moments after going through them.
The performance is generally smooth, though I did experience the occasional lag when loading particularly large projects. It's not a deal-breaker, but something to keep in mind if you're working on a mansion-sized project.
Recovering a project when the workflow gets messy
When a design stops looking right, I find it more useful to pause and check the basics than to keep adding objects. I would revisit the room outline, confirm the key pieces are positioned as intended, and then return to smaller decorations. If the view feels hard to read, simplifying the scene can make the main layout easier to judge. This is a practical way to recover from a cluttered design without assuming the app has lost or changed anything.
For a large project that feels slow, I would also break the work into manageable sessions and avoid making every decision at once. Start with the rooms that matter most, save a clear version of the plan, and return later for cosmetic experiments. That keeps the project easier to review and makes it simpler to compare one idea with another. The trade-off is that a detailed whole-home design takes patience; this is better suited to gradual planning than a rushed, one-sitting attempt.
Choosing it over paper, inspiration boards, or specialist tools
Compared with a paper sketch, this app gives me a more visual way to explore furniture placement and move between a flat plan and a 3D view. Paper is still quicker for rough notes or a simple diagram, especially when I only need to remember a few dimensions. Inspiration boards are better for collecting styles, colors, and reference images, but they do not answer the same spatial question: how might these pieces sit together in this room?
More specialized design software may be the better choice when a project depends on technical documentation, highly controlled measurements, or a professional workflow. I would not choose a casual room planner as the sole tool for work where an error could affect construction or a costly purchase. Its sweet spot is the middle ground: more tangible than a mood board, more visual than a quick sketch, and easier to approach than a technical design package for someone who mainly wants to test ideas.
That also makes it a good fit for renters and first-time decorators who want to compare layouts before asking for help or moving furniture. Someone who already knows exactly what they want may find the planning step unnecessary; someone who needs precise architectural output should look elsewhere. The value depends on whether seeing alternatives helps you make a decision.
When a problem may be outside the design itself
If a project appears to behave differently from what I expect, I would first check the simple things: whether I am looking at the intended room or view, whether I have selected the right item, and whether I have given a large design time to load. A brief pause and a return to the main layout can help distinguish a navigation mix-up from a design choice that genuinely needs changing. I avoid repeatedly rebuilding a room before checking those basics.
There is also a difference between a visual mismatch and a real-world mismatch. A chair that looks fine in the model may still be too wide for a doorway or awkward beside a radiator in the actual home. In that case, the remedy is not necessarily another in-app adjustment; it is checking the room and object dimensions directly. I treat the app as a planning aid, while the physical space remains the final test.
On Android, the app has a 4.1 average from around 10,000 ratings, and it has passed one million installs. It is free to start, with in-app purchases ranging from $0.99 to $16.99 per item, so I would check what is included before relying on a particular paid option. Its Everyone age rating makes it suitable for a broad audience, while version 8.7 and an Android minimum of 6.0 give Android users a clear compatibility point to check against their device.
Final Thoughts: Is It Worth Your Time?
So, is the Home Designer 3D: Room Plan worth downloading? In my opinion, absolutely! Whether you’re a design novice or a seasoned pro, this app offers a delightful mix of functionality and creativity. It's like having a mini interior design studio right in your pocket. Sure, there are a few quirks here and there, but nothing that detracts from the overall experience.
If you're looking to unleash your inner designer, give this app a go. Who knows, you might just find yourself designing your dream home without breaking a sweat!
Who will get the most from it
I would recommend it most to people who think visually and want to settle a handful of layout questions before spending money or energy on a room. It is particularly useful when you have two plausible furniture arrangements and cannot tell from a quick glance which one will feel less cramped. A template can get the first idea on screen quickly, while a smaller, deliberate project makes it easier to judge whether the plan is worth taking into the real room.
I would skip it if what you need is a precise technical plan, a detailed construction workflow, or a substitute for professional advice. I would also be cautious about using any attractive 3D result as proof that a purchase will fit: check measurements independently. For everyday decorating decisions, though, I like having a low-pressure space to test combinations, revise a layout, and share a draft. That is where this app earns its place on my phone.
Pros
- Intuitive interface for easy navigation.
- Wide range of design tools available.
- Real-time 3D preview enhances experience.
- Extensive library of furniture and decor.
- Cross-platform sync for seamless access.
Cons
- Limited free version features.
- In-app purchases can be costly.
- Occasional glitches in 3D rendering.
- Requires stable internet for syncing.
- High battery usage on mobile devices.
FAQs for Home Designer 3D: Room Plan
What features does Home Designer 3D: Room Plan offer?
Home Designer 3D: Room Plan provides a comprehensive suite of tools for creating and modifying floor plans and interior designs. Users can draw rooms, add furniture, and customize colors and textures. It also includes 3D visualization for a realistic view of the design, enabling users to walk through their creations.
Is Home Designer 3D: Room Plan user-friendly for beginners?
Yes, Home Designer 3D: Room Plan is designed with an intuitive interface that caters to both beginners and experienced designers. It includes step-by-step tutorials and tooltips to guide new users through the design process, making it easy to start creating impressive room layouts quickly.
Can I share my designs with others using the app?
Absolutely, Home Designer 3D: Room Plan allows users to share their designs effortlessly. You can export your projects in various formats to share via email or social media. Additionally, the app supports sharing through cloud services, making collaboration with friends or clients straightforward.
Does the app require an internet connection to function?
Home Designer 3D: Room Plan can be used offline for most of its core functions, such as designing and modifying layouts. However, an internet connection is necessary for features like downloading additional content, cloud saving, or sharing designs with others.
Are there any additional costs or in-app purchases?
While Home Designer 3D: Room Plan offers a free version with basic features, there are in-app purchases available for accessing premium content. These may include advanced design tools, additional furniture packs, or exclusive textures. Users can choose to upgrade based on their design needs.


